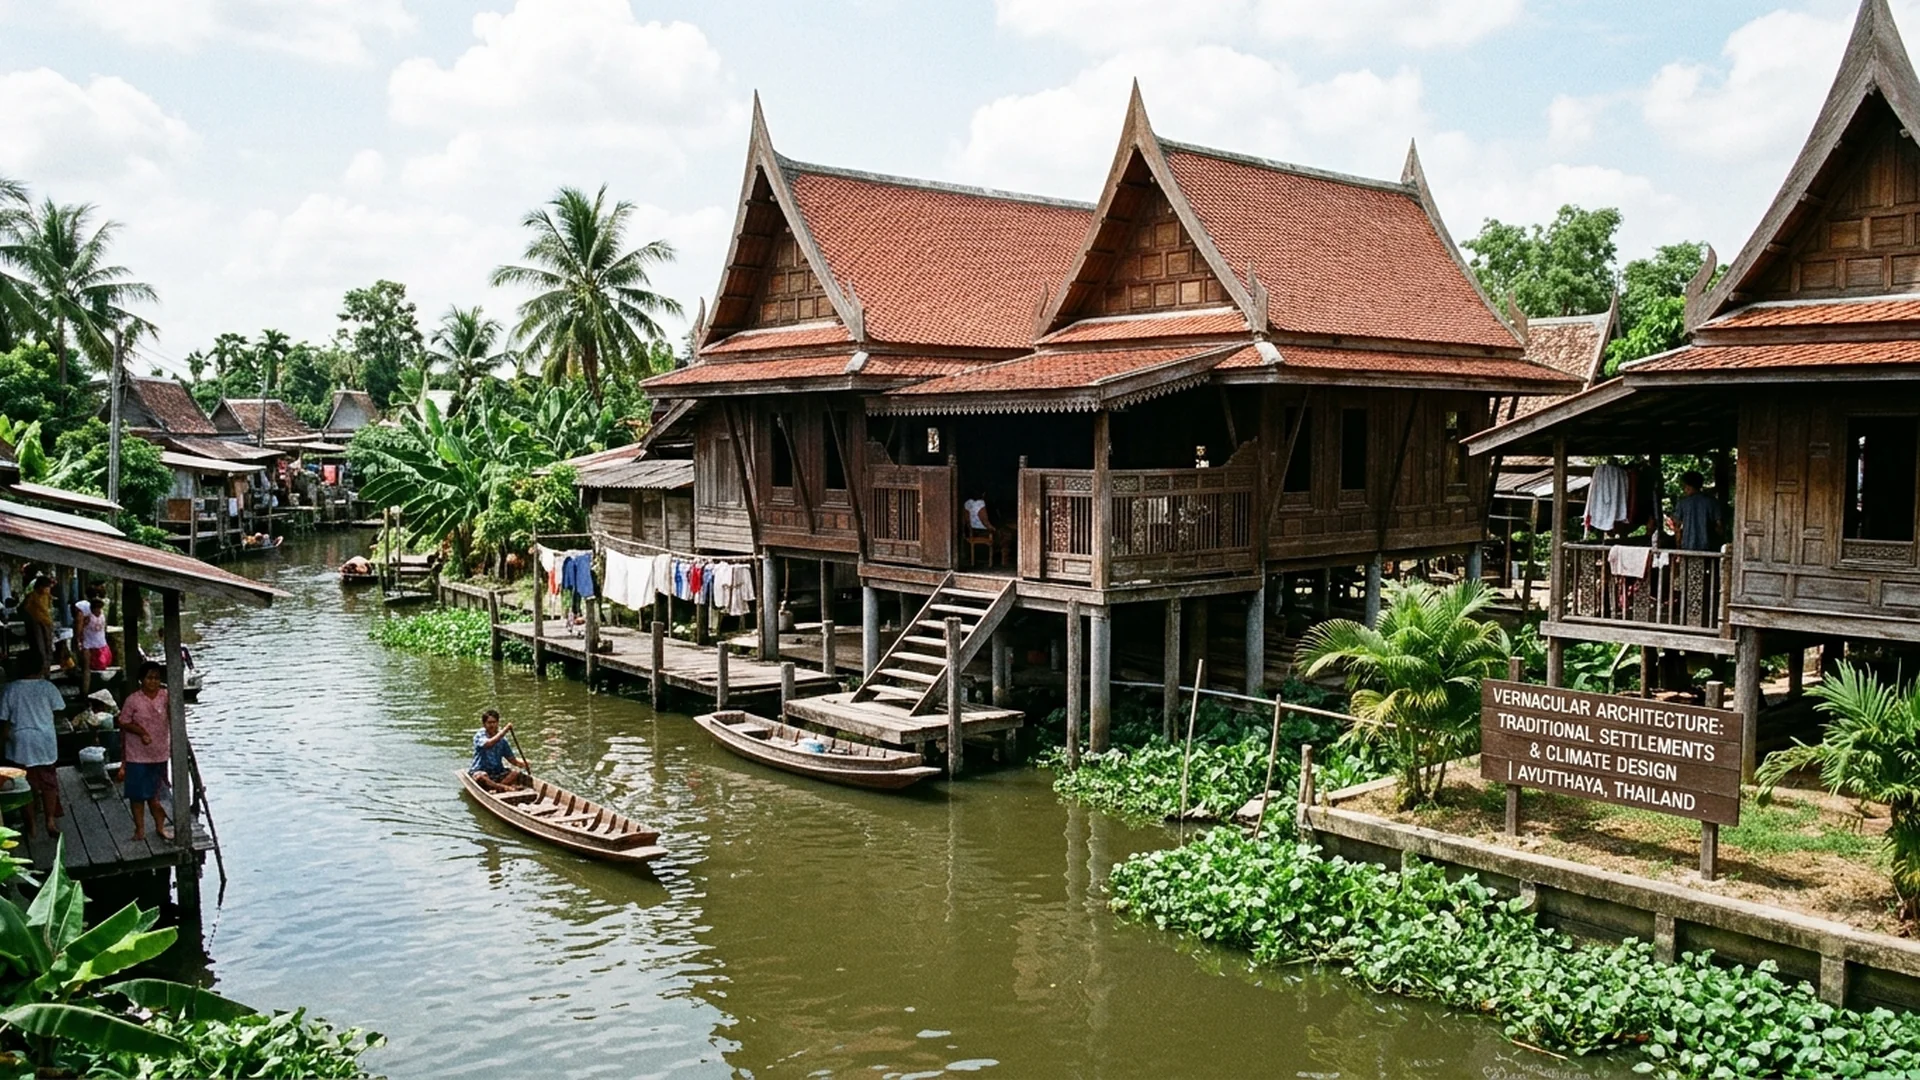
When the summer thermal winds sweep across the plains of Suvarnabhumi, ancestral builders did not wage war against the elements. Instead, they chose to yield gracefully, reading the subtle cadences of the monsoons and seasonal shifts. Vernacular Thai architecture is far more than a mere shield against sun and torrential rain; it is the physical manifestation of profound ecological wisdom woven seamlessly into river systems, dense tropical canopies, and prevailing wind corridors.
From teakwood dwellings crowned with intricate, crossed gable ornaments high in the northern hills to elevated stilt houses hugging the meandering Chao Phraya River, every column, tie-beam, and louvered vent reveals a masterclass in adaptation. These ancient techniques transformed the inherent challenges of a humid tropical climate into a sustainable state of dwelling comfort.
The Ecology of Water: Central Thai Dwellings and Monsoon Adaptation
The beating heart of the Central Thai home is its raised stilt foundation, an architectural device serving functions far beyond simple flood avoidance during the annual swell. This open ground-level arena operates as a versatile workshop for textile weaving and agricultural storage, while functioning simultaneously as a thermal chimney, allowing cool ground drafts to sweep upward and mitigate heat accumulation within the upper living quarters. High-pitched gable roofs paired with expansive overhanging eaves deflect both the piercing vertical sun and driving monsoon rains. Within this fertile river basin, semi-open transitional decks known as chan ban bridge individual living pavilions, facilitating cross-ventilation and fostering communal interaction for the extended family.
Alpine Aesthetics: The Ka-Lae and Architectural Heritage of Lanna
Ascending into the rugged plateaus of the northern highlands, vernacular structures shift their geometry to parry bracing mountain winds and cooler temperatures. Traditional Lanna houses are distinguished instantly by the ka-lae, intricately carved wooden finials intersecting atop the main gables. Beyond their apotropaic function and symbolic defense against malevolent forces, these timber residences rely on solid golden teak construction and comparatively low-set platforms to retain ambient warmth. Heavy wood plank walls tightly interlock to seal out alpine drafts, while elevated verandas offer shaded platforms for receiving guests amidst the pine-scented mountain air.
Cosmology and Spatial Blueprint: Architecture as a Living Sanctuary
The construction of a traditional Thai homestead was never divorced from cosmological order. Floor plans were strictly governed by geomantic rules and elaborate rituals, beginning with the selection and raising of the sacred main pillar, or sao ek, consecrated during auspicious planetary alignments to secure peace and protection for the inhabitants. The orientation of sleeping quarters and the directional placement of the head during slumber were strictly designated toward the north or east, honoring life-force currents while avoiding the western alignment associated with ancestors and passing. These nuanced protocols merged structural carpentry with profound psychological grounding.