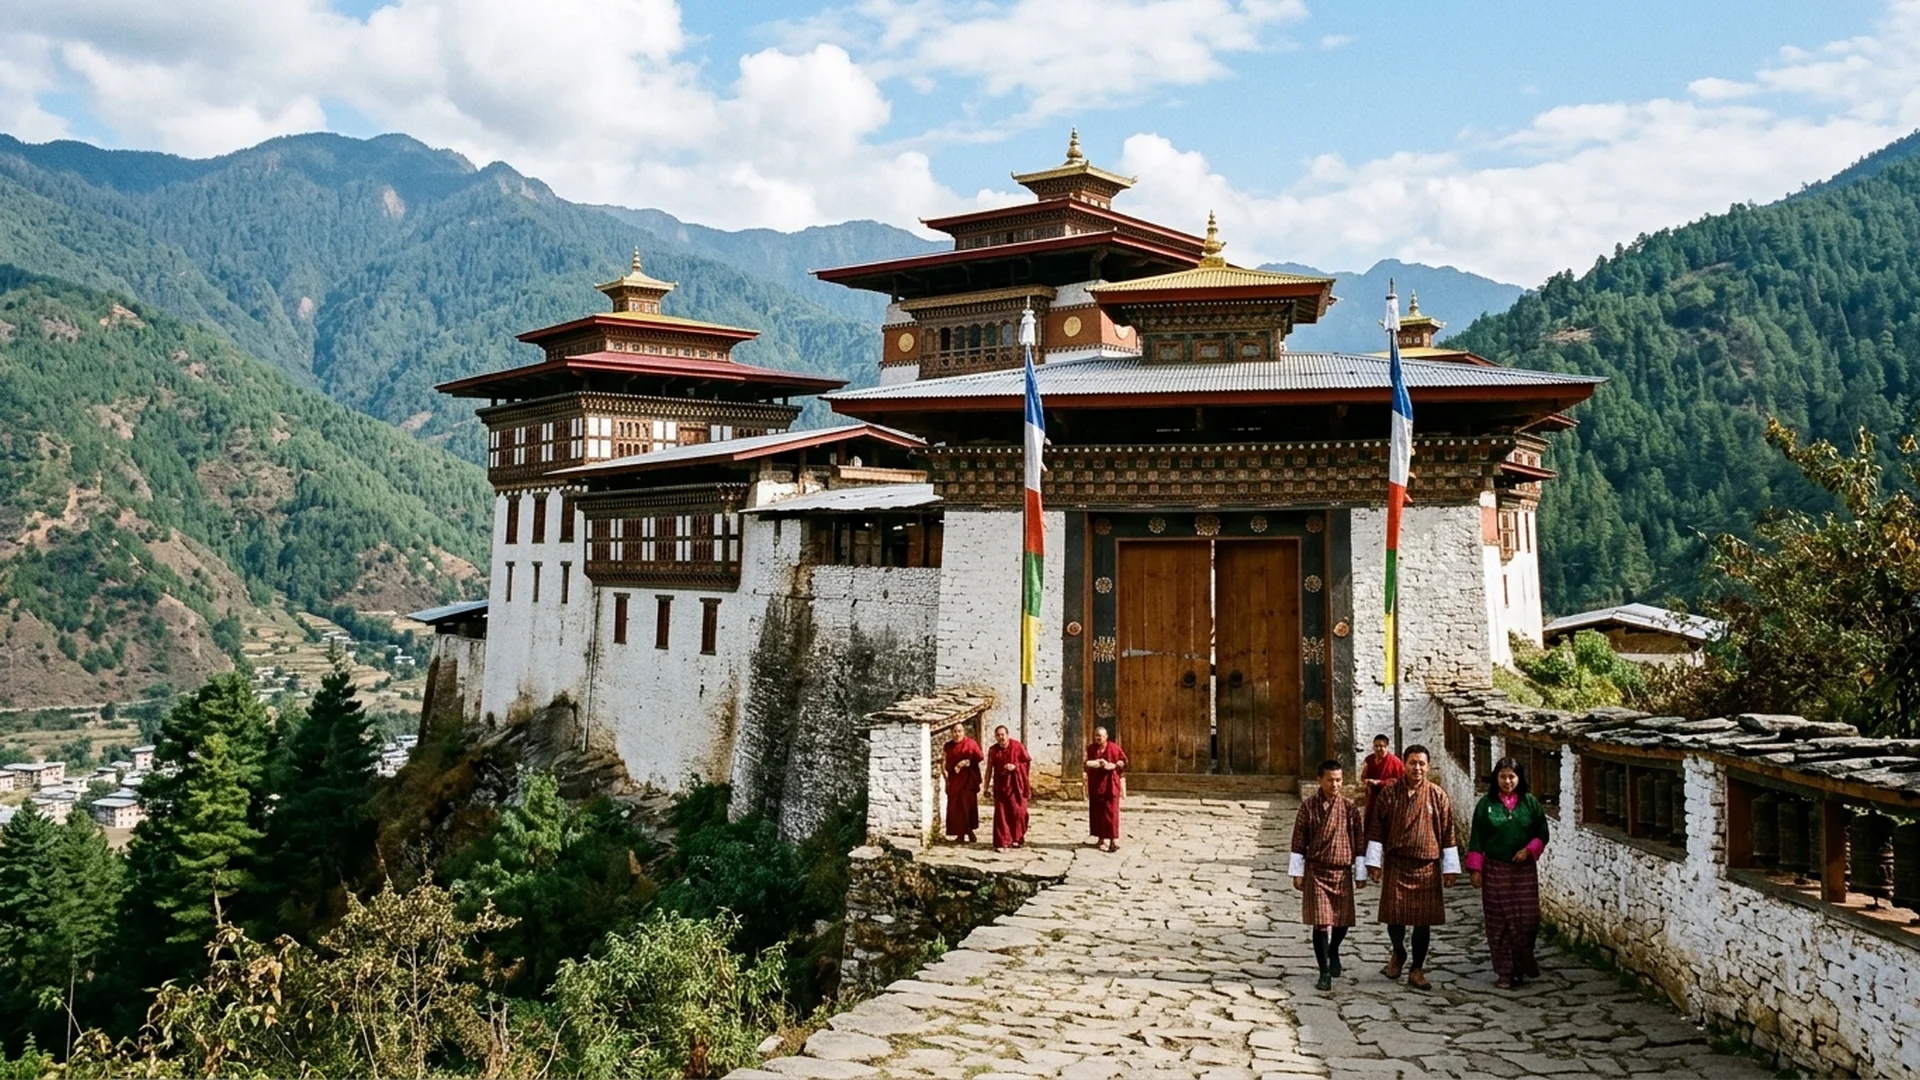
As the morning mist gradually lifts from the steep, pine-clad valleys of eastern Bhutan, the silhouette of a pristine whitewashed fortress emerges, its stark walls brilliantly contrasted against deep crimson and gold-leaf carved window frames. Mongar Dzong may not trace its architectural roots back to the 17th-century foundations of western counterparts like Punakha or Thimphu, yet it stands as a monumental testament to the endurance of the master builder’s sacred craft.
In an era dominated by mass production and digital blueprints, Mongar Dzong was raised in the 20th century by the hands of local artisans who adhered unwaveringly to ancestral codes. Every hand-planed timber, every fitted stone, and every proportion of this monumental edifice was joined through ancient mortise-and-tenon physics, completely devoid of a single iron nail. It is a quiet, contemplative masterpiece that shelters profound cultural narratives within its rammed-earth ramparts, inviting the discerning traveler to look deeper into the architecture of faith.
Nail-Free Architecture: The 20th-Century Revival of Dzong Craftsmanship
While the vast majority of Bhutan’s grand fortresses date back to the 17th-century campaigns of Zhabdrung Ngawang Namgyal, Mongar Dzong was erected anew during the mid-20th century under the reign of the Third King, Jigme Dorji Wangchuk, replacing an aging and structurally compromised hilltop site. What makes this sanctuary extraordinary is the unwavering commitment of the royal craftsmen to preserve the absolute integrity of traditional materials and techniques. Not a single steel rod or iron nail anchors its heavy hardwood framing. Instead, every component is meticulously notched, grooved, and fitted together through generational wisdom. Its sloping white rammed-earth and stone walls offer natural seismic resilience, while the intricate Buddhist motifs carved into the lintels and cornices exhibit a level of refinement exceedingly rare in the modern world.
The Dual-Entrance Blueprint: Symmetry and Spatial Harmony
When compared to other fortified monasteries across the kingdom, Mongar Dzong diverges significantly in its architectural layout. Traditional dzongs typically feature a single, heavily fortified main entryway designed for strategic defense. Mongar, however, embraces a welcoming symmetry with two balanced primary entrances. This unconventional dual-entrance design is far more than an aesthetic choice; it reflects a philosophical openness that facilitates shared access between the secular local administration and the monastic body of the Dratshang. Consequently, the central courtyard functions as a harmonious bridge connecting the rhythms of lay governance and spiritual devotion, cultivating an atmosphere noticeably warmer and more communal than the austere fortresses of the western valleys.
The Heart of Eastern Bhutan: From Historic Trails to Cultural Vigor
The town of Mongar serves as a vital anchor linking the ancient cultural pathways of the west with the remote, mist-shrouded frontiers of the east. Perched gracefully on a spur overlooking terraced maize fields and dense pine forests, the dzong functions simultaneously as a civil office, a monastic academy, and the spiritual anchor for the region. On ordinary days, the complex is a tranquil haven of official business and quiet contemplation. Yet during the annual Mongar Tshechu, these whitewashed walls reverberate with the deep resonance of long horns, booming drums, and the brilliant kaleidoscope of sacred masked dances. Pilgrims and villagers converge from distant valleys to receive blessings and celebrate an unbroken heritage forged through shared faith.